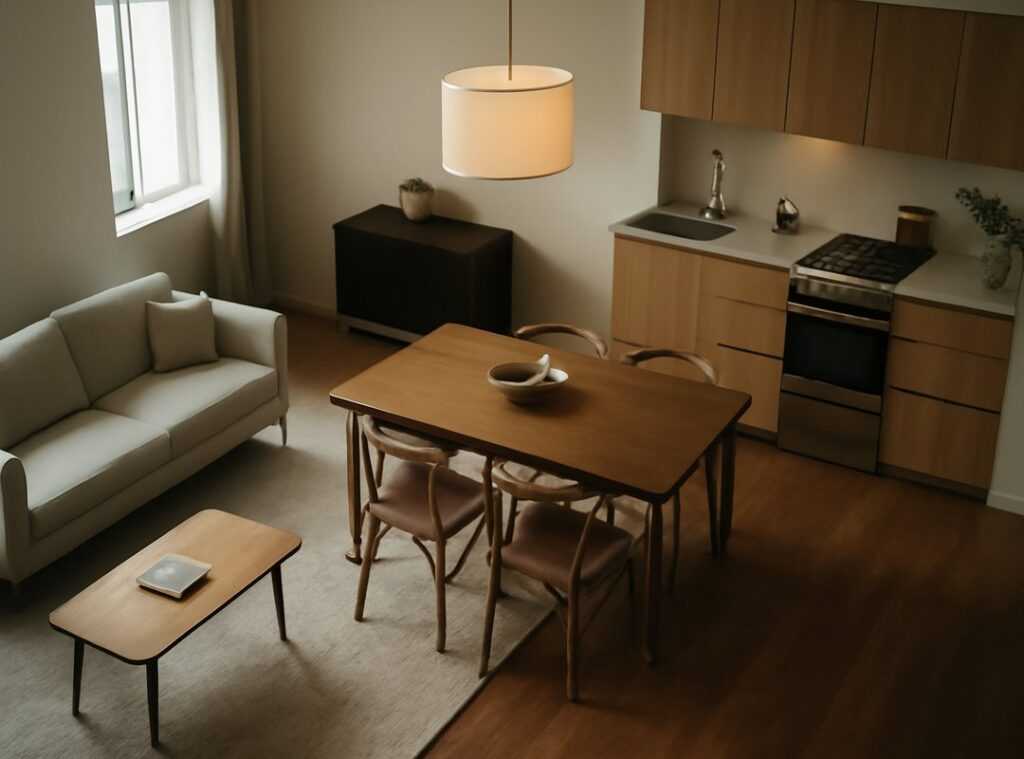
Ever watched a Korean drama and found yourself lost in the homes? Those bright, airy spaces, so simple yet so inviting. It’s a specific blend of minimalism and warmth that’s hard to capture.
Do you struggle with this in your own space? You’re not alone. With our focus on architectural trends, we can help you transform your home.
We’ll break down the KD-style open floor plans in a way that makes sense. This isn’t about generic tips; it’s about understanding what makes these designs work. Ready to create a space that feels like stepping into your favorite drama?
Let’s go.
KD-Style: The Art of Open Spaces
The KD-style open floor plans are all about creating a space that feels both airy and intimate. Sounds impossible? Not really.
It’s a soft minimalism approach that manages to keep things clean without feeling sterile. You get those uncluttered vibes with a touch of warmth.
Maximizing natural light is non-negotiable here. Think big windows that don’t mess around with heavy drapes. You might see sheer, gauzy curtains or just bare windows.
This makes every room feel larger and more serene. Imagine waking up to a flood of natural light instead of being shut out by thick fabric. You can practically feel the calmness.
The color palette plays a huge role too. We’re talking whites, creams, beiges, and soft grays. They’re paired with light-toned woods like oak or birch.
This creates a backdrop that’s cohesive and calm. You know those spaces that feel like they’re almost breathing? That’s the vibe.
It’s not just a look; it’s a feeling.
Then there’s the concept of “Yeobaek.” Ever heard of it? It’s a Korean design idea that treats empty space as a design element. This negative space lets furniture and decor breathe.
Nothing feels crammed. Everything has room to exist, which means you do too.
Biophilic design connects you to nature. Natural materials like light wood furniture and subtle textures like linen and stone bring a slice of the outdoors inside. Indoor plants like monsteras or fiddle-leaf figs add life and color that nothing synthetic can match.
So if you’re looking to adapting KD style urban spaces, keep these principles in mind. They’ll help you balance the open-concept aesthetic with the warmth of a lived-in space. You don’t just want a home; you want a sanctuary.
And this style nails it.
Smart Zoning: Define Spaces Without Walls
Open-concept living. It’s all the rage, right? But here’s the catch: how do you carve out distinct areas without walls?
A bit like herding cats, I’d say. You want your kitchen, dining, and living areas to flow but still retain their unique identities.
First up, use large, neutral area rugs. They’re your best friend in this. A simple, low-pile rug in a cream or light gray can anchor your living room furniture.
It visually separates the space from your dining area or walkway. It’s like drawing an invisible line without the fuss of a real wall.
Then, let’s talk furniture. Strategic placement is a game-changer. The back of a low-profile sofa can act as a ‘soft wall’.
Place a slim console table behind it. Voilà, a functional and visual divide that doesn’t scream “barrier”.
Low-profile open shelving is another trick. A long, low, open-backed shelving unit doesn’t block light. Style it minimally with a few curated books, a plant, and maybe a ceramic object.
It creates separation while keeping things airy.
Consistent flooring is key. Using a single type of flooring, like light wood or large-format tile, enhances space. It keeps everything cohesive.
No abrupt transitions to disrupt your open floor plans & open-concept house plans.
In KD-style open floor plans, these techniques aren’t just decorative (they’re) important. They transform chaos into calm. Ever tried zoning your space?
Give it a shot. It just might change how you live.
Mastering Light, Texture, and Materials
Ever walk into a room and just feel it? That warmth, that welcoming vibe, doesn’t happen by accident. It’s all about the important elements. to what makes KD-style open floor plans truly shine.

First up, lighting. Not just any lighting, but a layered approach. You need ambient, task, and accent lights.
Ambient sets the tone (think recessed lights or a central fixture). Task lighting, like a minimalist floor lamp, helps with those late-night reading sessions. Accent lighting?
That’s your small, sculptural table lamp. And here’s a tip: warm-toned bulbs (2700K-3000K) make a world of difference.
Now, texture. Imagine a room with only flat surfaces. Boring, right?
Layering textures is a game-changer. Picture a boucle or linen sofa paired with a chunky knit throw. Add in raw ceramic vases and smooth wooden surfaces.
Suddenly, that neutral palette comes alive.
Materials matter too. Go natural and honest. Light oak, ash wood, rattan, or cane accents make spaces feel grounded.
Linen upholstery and stone or concrete-look countertops add that perfect touch. They bring depth without overwhelming the senses. And isn’t that what we’re after?
So, how do you tie all this together? By exploring sustainable kd architecture ideas. This approach ensures your space looks good but feels good too.
It’s all about creating an environment that’s as inviting as it is stylish.
In the end, it’s these subtle details that transform a house into a home. Why settle for anything less?
Furnishing with Intention: Choosing the Right Pieces
Let’s be honest, picking furniture for KD-style open floor plans can be a chore. But it doesn’t need to be. It’s about intention.
Choosing pieces that matter. Does your sofa scream comfort? A low-profile design with deep seats and clean lines is your best bet.
Neutral upholstery like light gray or beige keeps things grounded, letting the space breathe. You know those modular sofas? They’re practically made for this style.
You can rearrange them whenever the mood strikes.
Now, tables. Forget sharp corners. Go for soft, rounded edges.
Round coffee tables and oval dining tables in light wood. They soften the look, offer contrast without screaming for attention. It’s the little things that make a big difference (yes, like that oval table that seems to fit anywhere).
Let’s talk storage. You don’t want a cluttered mess. Handleless media consoles are your friends.
Sleek, unobtrusive, and perfect for hiding your stuff. Built-in cabinetry painted the same color as your walls? Genius move.
It keeps the eyes from wandering all over the place. Furniture with integrated storage is not just smart, it’s important.
Remember the ‘less is more’ mantra. Resistance to over-furnish is key. Each piece should be picked with care, serving a purpose.
The goal is simple: keep open spaces for movement and visual rest. You don’t want your room to feel like a crowded subway car. You want it to feel like you (a) sanctuary of calm and intention.
Create Your Serene Space Now
Diving into KD-style open floor plans doesn’t mean emptying your wallet. It’s about smart design. The challenge?
Making a big room cozy. But the fix is simple. Light, texture, and zoning (these) are your secret weapons.
The article laid it all out. Your mission? Start small.
Pick a spot in your home. Apply just one principle. Maybe declutter a desk or add a big plant.
You’ll see the difference. Change starts today. Ready to transform your space?
Dive in. It’s time to experiment and enjoy the results. Don’t wait.
Your perfect space is closer than you think.
 Senior Interior Design Specialist
Ronald Sheppardivers has opinions about interior design concepts and trends. Informed ones, backed by real experience — but opinions nonetheless, and they doesn't try to disguise them as neutral observation. They thinks a lot of what gets written about Interior Design Concepts and Trends, Lifestyle Decor Inspirations, KD-Inspired Architectural Layouts is either too cautious to be useful or too confident to be credible, and they's work tends to sit deliberately in the space between those two failure modes.
Reading Ronald's pieces, you get the sense of someone who has thought about this stuff seriously and arrived at actual conclusions — not just collected a range of perspectives and declined to pick one. That can be uncomfortable when they lands on something you disagree with. It's also why the writing is worth engaging with. Ronald isn't interested in telling people what they want to hear. They is interested in telling them what they actually thinks, with enough reasoning behind it that you can push back if you want to. That kind of intellectual honesty is rarer than it should be.
What Ronald is best at is the moment when a familiar topic reveals something unexpected — when the conventional wisdom turns out to be slightly off, or when a small shift in framing changes everything. They finds those moments consistently, which is why they's work tends to generate real discussion rather than just passive agreement.
Senior Interior Design Specialist
Ronald Sheppardivers has opinions about interior design concepts and trends. Informed ones, backed by real experience — but opinions nonetheless, and they doesn't try to disguise them as neutral observation. They thinks a lot of what gets written about Interior Design Concepts and Trends, Lifestyle Decor Inspirations, KD-Inspired Architectural Layouts is either too cautious to be useful or too confident to be credible, and they's work tends to sit deliberately in the space between those two failure modes.
Reading Ronald's pieces, you get the sense of someone who has thought about this stuff seriously and arrived at actual conclusions — not just collected a range of perspectives and declined to pick one. That can be uncomfortable when they lands on something you disagree with. It's also why the writing is worth engaging with. Ronald isn't interested in telling people what they want to hear. They is interested in telling them what they actually thinks, with enough reasoning behind it that you can push back if you want to. That kind of intellectual honesty is rarer than it should be.
What Ronald is best at is the moment when a familiar topic reveals something unexpected — when the conventional wisdom turns out to be slightly off, or when a small shift in framing changes everything. They finds those moments consistently, which is why they's work tends to generate real discussion rather than just passive agreement.